Sunday, 11 January 2015

The Australian Natives Association Building, Melbourne

The Australian Natives Association building is located at 28-32 Elizabeth Street, Melbourne. It was built in 1939 as an office building for the Australian Natives Association, and is still used today primarily as offices. The architect was March & Michaelson, who designed the building in the Stripped Classical style. Like many other Art Deco period buildings in Melbourne, terracotta was utilised.


The Australian Natives Association (ANA) has played a major role in the formation of Australia since its establishment. The connotation of 'Australian Native' today implies that the association was created by Indigenous Australians, however this is not the case as the association was set up by the first generations of white Australians of European decent in 1871. Membership until the 1960s was exclusively for white men who were born in Australia and of European decent. These individuals viewed themselves as being 'native born', as opposed to those who emigrated and settled in Australia from the United Kingdom.

They had different views from the older generation of white Australians who were born in Europe, about the future of Australia and the direction the country should go in. Their overall desire was to be more independent from Britain. The influence of this Association was galvanised as it was the first time white individuals who were born in Australia outnumbered those who were born in Europe, and therefore their influence in politics and social policy began to dominate during this period.

The ANA was heavily involved in politics. They championed the idea of federation, and through these efforts also helped to form the Federal Constitution. After the Federation was formed they became vocal supporters of the White Australia Policy. Although a popular policy for many decades, this is now viewed by many Australians today as a shameful part of our political history. The details and full extent of this policy and the impact it had on Australia and Australians who come from a varying number of cultures is still often not fully acknowledged in the history books and the consciousness of the nation.

The Australian Natives Association championed other causes such as the need for national defence, railway expansion, conservation of natural resources and water. They involved themselves in social causes too, such as personal sponsorships for individuals who were financially disadvantaged as well as general welfare for the disadvantaged, maternal and infant welfare, and indigenous welfare. They even provided sickness, medical and funeral cover for its members. The ANA helped to establish the annual Australia Day celebrations, and even more importantly to many footy-mad Melbournians, they supported the development of Australian Rules Football.

In more recent decades they became heavily involved in supporting Australian manufactures by creating the 'Buy Australian Made' campaign. This included television adverts and a logo which was featured on products manufactured in Australia.


Most importantly to this blog, the Australian Natives Association had a beautiful building built for their Melbourne office. Facade details feature native animals including a kangaroo, emu and koalas. The rising sun, the Victorian coat of arms and rams heads are also features. These images send an unambiguous message that the Australian Natives Association is proudly and unapologetically 'Australian'. Despite the definition of what is is to be Australian has changed throughout the years, the message projected by the designs featured on the facade remains constant. This is what I would call timeless design.

My favourite features are the blue and green accents which in my mind are colours reflected in many native Australian plants, the two koalas in profile, and the elongating effects of the continuous vertical lines and columnades which give the whole building a strength and towering presence without being stout and heavy.


Love
Mosey x


PS. If you're interested this is a link to the Museum Victoria website which includes pictures of a number of Australian Natives Association artefacts within their collection.

Monday, 5 January 2015

A snapshot of Malop street Geelong

Geelong is a regional city which is around one hour from Melbourne's CBD.

This area was established early on in Victoria's colonial history, and was primarily set up for wool production. As the gold rush in Ballarat began in 1851, the town (Geelong was not declared a city until 1910) became increasingly important as the major port centre for the Ballarat gold mining regions. From the 1860s wool and manufacturing became the mainstay of the economy and remained strong and prosperous long after the gold at Ballarat had run out.

It was a combination of the riches from gold and the income from wool and manufacturing that enabled the construction of many grand buildings throughout the town, many of which are still present today.

A jumbled mixture of many architectural designs and eras are present throughout the CBD of Geelong, and generally represent high points in economic prosperity when money was available to build new structures, such as during the gold rush and the inter-war period. If you remember to glance up when you are out and about you will find that this is common to many towns, suburban shopping strips and cities in Victoria.

This post features a small snap shot of a few interesting buildings along Malop street. The Rushbrook's Pharmacy is a favourite of mine.


Love
Mosey x


Friday, 21 March 2014

A grand building for Mr Lowe Kong Meng

High Boom Style architecture 


This elaborately designed, High Boom Style building is located in China Town at 112-114 Little Bourke Street. It was designed by George de Lacy Evans and built by Hewitt & Smethurst, for a wealthy merchant and leader in the Chinese community Lowe Kong Meng in 1888. Originally built as a place of business, a warehouse and a residence, the bottom floors are now used as a restaurant.

The flamboyant and imposing architecture, which is typical of the style, was designed to be an ostentatious display of wealth. And justly deserved, Mr Lowe Kong Meng made many contributions to society, in particular helping Chinese immigrants transition and adjust to life in Australia.

This building would have made quite an impression back in the day, and still does today.


Love
Mosey x


Thursday, 30 January 2014

That's One Cool Cat


This smiling cat was viewed out of a sixth floor window in the Myer Bourke Street building. It came as an unexpected and pleasant surprise. I did some research and found out that it was originally an advertisement for Mazda light globes and lamps, and that the other half of the ad was painted over during renovations on the Beehive Building (92-94 Elizabeth Street). I couldn't find a date for it, but judging from the colour pallet I would guess it was painted in the 1940s or 1950s. Here is a link to a picture of what the ad looked like before it was painted over.

Love
Mosey x


Sunday, 26 January 2014

High Street, Kew

Here are some photos I took of the shopping strip along High Street, Kew. It is nice to see these local shops are still proudly standing and reminding us of a time before big shopping centres and malls dominated. Every local shopping strip is unique to its location, with each skyline having its own distinctive mosaic of different architectural styles, shapes and colours. Sometimes I think of it like a family patchwork or crochet quilt which has been mended and added to over the years, and reflects the different styles and influences over a significant period of time.

The medley of architectural styles seen along the High Street Kew shops are distinguishable if you look closely. The earliest architecture from the late 1800s features small intricate details including scroll work and columns. Buildings dating to the 1920s and 1930s feature cleaner lines and shapes without complicated details. Interestingly cartouches are utilised in both periods. Modern shopfronts tend to be very angular and box like with little to no details featured.

Kew has a long history of white settlement. The first sale of Crown land happened in 1845, and by 1853 the first retail shops were open in the area. There is over one hundred years of architecture represented in this area. This won't sound very significant to my international readers but I'm sure they can appreciate here in Australia that's a long time. 

If you are interested in doing your own research the Kew Historical Society has a useful website. Also here is a link to their blog which will take you to a historical timeline of Kew.

Love 
Mosey x

North side High Street, Kew

Clusters of the same design which were built together are very common

Many eras are represented in the architecture

To me this building evokes the image of a simplified castle

Dating to 1890 this is one of the oldest remaining buildings in the shopping strip

Although younger than the building next to it, this building still stands comfortably and proud

Interestingly it is mainly Inter-War period architecture that has been kept along this strip

Three building from different periods stand in harmony together


South side of High Street

My favourite building along this strip, its beauty lies in its clean lines and shapes

Thursday, 9 January 2014

Art Deco in the city

Recently I visited the National Gallery of Victoria and saw the Edward Steichen and Art Deco Fashion exhibition. It is a wonderful exhibition and I would definitely recommend seeing it. Although it was a photography and fashion exhibition, it highlighted the connection between creative disciplines and social values. The relationship between architecture and interior design and decorating is an obvious one, but what many don't realise or forget is that other creative disciplines, are both influencing as well as being influenced by each other in a sort of continuous cycle of ideas and creativity; all of which is a reflection of the social atmosphere and sentiment of the time.

A fantastic example of this can be seen in a number of the beaded and sequinned dresses displayed. The patterns and compositions formed from the beads and sequins resembled or were influenced by the sky scraper. The Art Deco period was a proud, self assured period and one of great prosperity and creative output. The sky scraper was a symbol of this, and also a symbol of modernity and new technological advancements.

There are many beautiful examples of Art Deco architecture in Melbourne. My favourite building in Melbourne is the Manchester Unity Building, corner Collins Street and Swanston Street. I was very excited to see it was included in this exhibition. 

Here are a few photos I've taken of Art Deco architecture in Melbourne.


Manchester Unity 1932

Lyric House 1930, 250 Collins Street

Hardy Brothers Building 1933, 338 Collins Street

Beehive Building 1935, 92-94 Elizabeth Street

Love
Mosey x

Thursday, 26 December 2013

Newman's Jewellers

Alstons Corner Building (1913), Collins and Elizabeth Street, Melbourne


I found another painted sign while walking around the city. When I took the photo I was unsure of the actual date, but the colour pallet and fading of the paint as well as the typesetting of the sign to me indicated it had some age to it. With a little bit of research I uncovered part of the story of the Newman's Jewellers sign.


Hand painted Newman's Jewellers sign, side of Alstons Corner


If you look really closely you can see there are two layers to the Newman's Jewellers sign. The link to this black and white photo shows you the original sign, which proudly reads Newman's Jewellers. Unfortunately I could not find a date for this photo but I assume it was taken not long after the sign was painted. If you look closely at the photo I took you can see the original type in red paint, and then a second layer on top which is indicating that they have relocated. Something like this is so easily missed or forgotten about, which in many ways is sad as Newman's Jewellers was a significant business during it's time.

Newman's Jewellers was founded in 1852. To put this into a historical perspective, this is one year after the beginning of the Victorian Gold Rush. It highlights how the city of Melbourne was built on the proceeds of gold, and that people flocked to the city to set up businesses and take advantage of this new found wealth. Obviously Newman's Jewellers was a solid business and was well regarded and trusted in the community as it was around for a long time. They moved from their location at Elizabeth street, where the sign is, to a location in Collins Street some time in 1930.

If you are interested here is a link to a digitised newspaper article from the 27th of June 1931, which makes reference to the Newman's business and explains it's standing and important place as a jewellery company in Melbourne.

It would be curious to see if any academic research has been done on this sign. Conservation research could uncover interesting things like the type of paint that was used and how many times it was repainted. But isn't it incredible that something of this age which has been exposed to the elements and left unprotected is still with us today?!?!

Love
Mosey x


Tuesday, 26 November 2013

A Whimsical Adventure

I feel this whimsical street art composition is appropriate to post on such a lovely sunny Melbourne day.

Found by surprise down Melbourne Place, Melbourne, I couldn't leave without taking a photo of it.

Anyone fancy taking a flying and sailing adventure???


Love
Mosey x


Church Street Hawthorn

Along Church Street, Hawthorn there is a great strip of shops and cafes that I really enjoy visiting. There is some really beautiful and interesting architecture here as well. I love seeing the eclectic mix of architectural styles and eras which is often seen in these types of local shopping strips. If you take a walk around the side streets as well you will see some incredible homes. It's such a picturesque area.

Here are some photos of my favourite buildings along here.

Love
Mosey x


Sunday, 20 October 2013

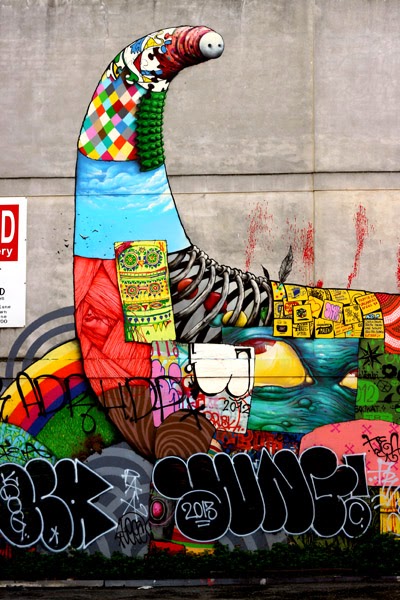
A monster in China Town

This is a great street art composition I found down China Town. I love the vibrant colours and the use of pattern. To me it looks like a patchwork quilted monster, in the way they have divided up sections of the body with different patterns and colours. It's a bit of a pity that people have tagged over the top of it, but that's the nature of street art.

Love
Mosey x


Friday, 18 October 2013

Progress

The subject of 'progress' is an interesting topic, with everyone having their own opinion.
While studying my degree in archaeology we were frequently presented with the ideas of progress, preservation and conservation, and the precarious balance between these issues. 

In archaeology we are taught the harsh truth that in its nature archaeology is destruction. In order to learn and discover we must pull apart and destroy the site. This of course means that a strict code of ethics must be applied to all archaeological research, which also includes consideration for preservation and/or conservation measures. Here in Melbourne, Heritage Victoria and the National Trust have a say in the outcome of archaeological sights and historically important buildings. But as to be expected there are always many interest groups involved. 

These kinds of ethical and moral questions can be applied to older architecture, and the way in which it affects our changing urban landscape.

It is impossible and unrealistic to keep all our beautiful old buildings. If we were to try, it would hinder progress and new developments in design, building techniques and technology. As time passes our wants and needs, as well as the way we use and relate to spaces changes. Older buildings aren't always practical or usable in their original intent or purpose. Does that in a moral sense make it ok to change the building or to even demolish it? What types of buildings are worthy of keeping in tact? Who decides upon the criteria in which these buildings are subject to?

These types of questions may seem slightly absurd or petty when thinking of an unused 1940s office building, or the run down Federation style home in the street next to yours. However they are important things to consider in a holistic sense. If no one is considering these things, and we all rush out and knock down every old home or change every heritage building to the point where they are no longer recognisable, we will lose all our history and the opportunity to discover and learn about our past. 

I'm not saying we need to go to the extremes of opposing every new development, but just some thought, consideration and care needs to be applied. The two most important questions to ask are, how will this change our urban landscape, and is what will be replacing the original building or structure worthy to be put in its place?

It is these questions of progress, preservation and conservation that I ask myself when I see an old building, particularly when new development is proposed or has begun. Perhaps these are some things you can ponder as you look at the photos on this blog and when you see progress happening in your own local area.

Love
Mosey x


There was much controversy with this Collins Street site in the 1970s, as several historical buildings were demolished to make way for the Nauru House and to give it a Collins Street frontage and address. There is still mixed feelings about the way in which the space in front of the Nauru House has been used, many feeling it is an unattractive use of the space and not worthy of replacing the original buildings.

Right side details showing 'scaring' effect on the brick work as a result of the demolished building.

Details showing the resulting effects on the brickwork on the standing building. If you look closely you can see the outline of the demolished building.

Construction site on the corner of Lonsdale and Russell Streets. You can see modern additions to the older building on the left of the construction site.

Collins Street, Melbourne. You can see construction of a new building happening behind these two strong, solid historical buildings. It will be interesting to see how the skyline will change once construction has finished.
Taken from the Myer Emporium building, of the old Myer building on Lonsdale Street. This building was sold in 2009, and in its original form obviously didn't suit the needs of the new owners. This is a great example of a popular solution for some historical buildings. The facade is kept intact, however what is done with the interior is up to the owners. This photo highlights both the original front and back facade. 

Back view of the front facade of the old Lonsdale Street Myer building. You can see the way the facade is being held up while each interior levels are built up.